
Jean Claude Ngansoo Sales Representative


Jean Claude Ngansoo Sales Representative
- Mobile:
- 647-389-7311
- Office:
- _ ext. 7340
- Email Me
Bellwoods House. Pre-Construction in Toronto
Bellwoods House
Get early VIP ACCESS
Floor plans & price list

FOR INSTANT INFO CALL:
647-389-7311PROJECT DETAILS
- Project Name: Bellwoods House
- Builders: Republic Developments
- Project Status: Pre-Construction
- Launch Date: 2023-10-19
- Address: 111 Strachan Ave, Toronto, Ontario, Canada, M6J 2S7
- City: Toronto
- Main Intersection: Strachan Ave
- Area: Toronto
- Neighborhood: Niagara
- Property Type: Townhouse
- Number Of Units: 322
- Location: Toronto
- Price: Request Pricing Information
Overview
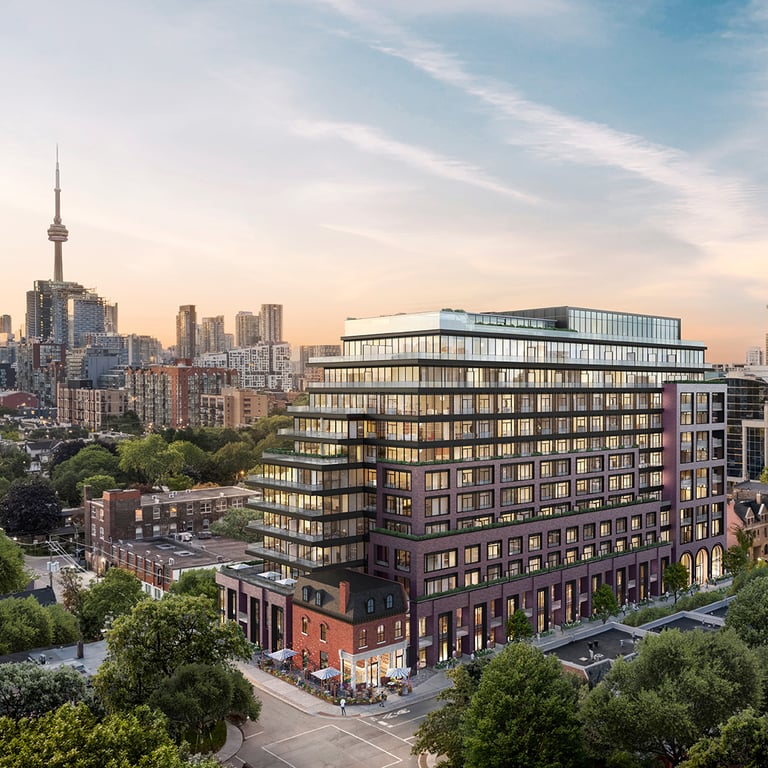
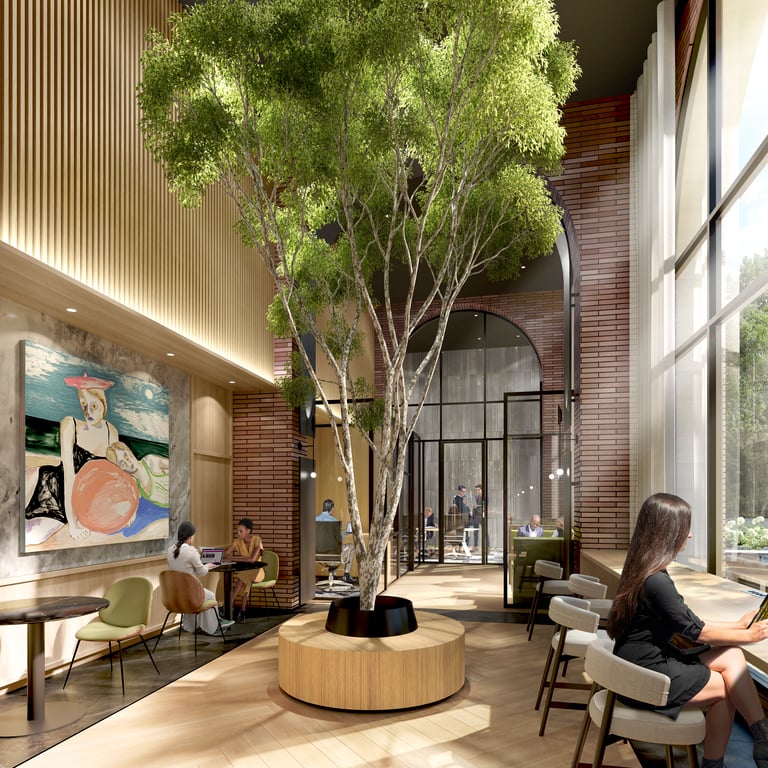
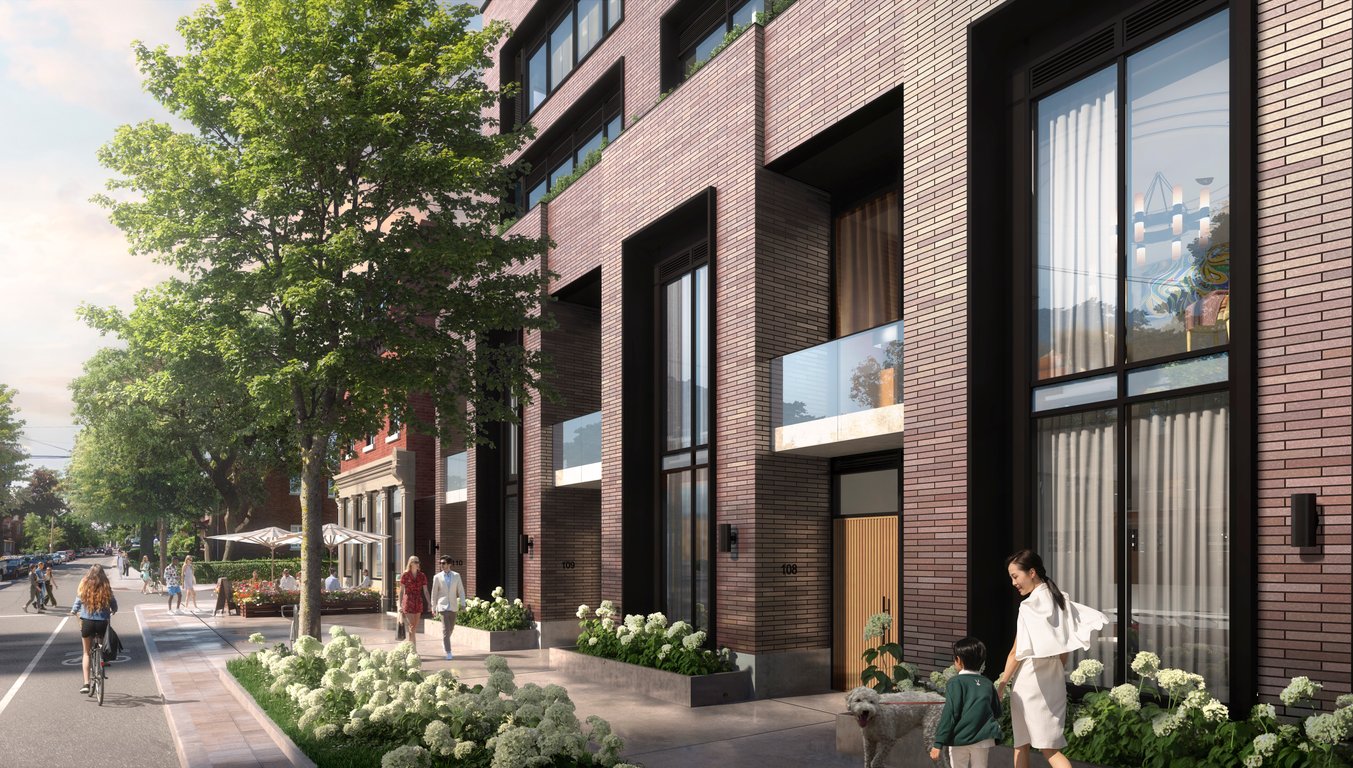
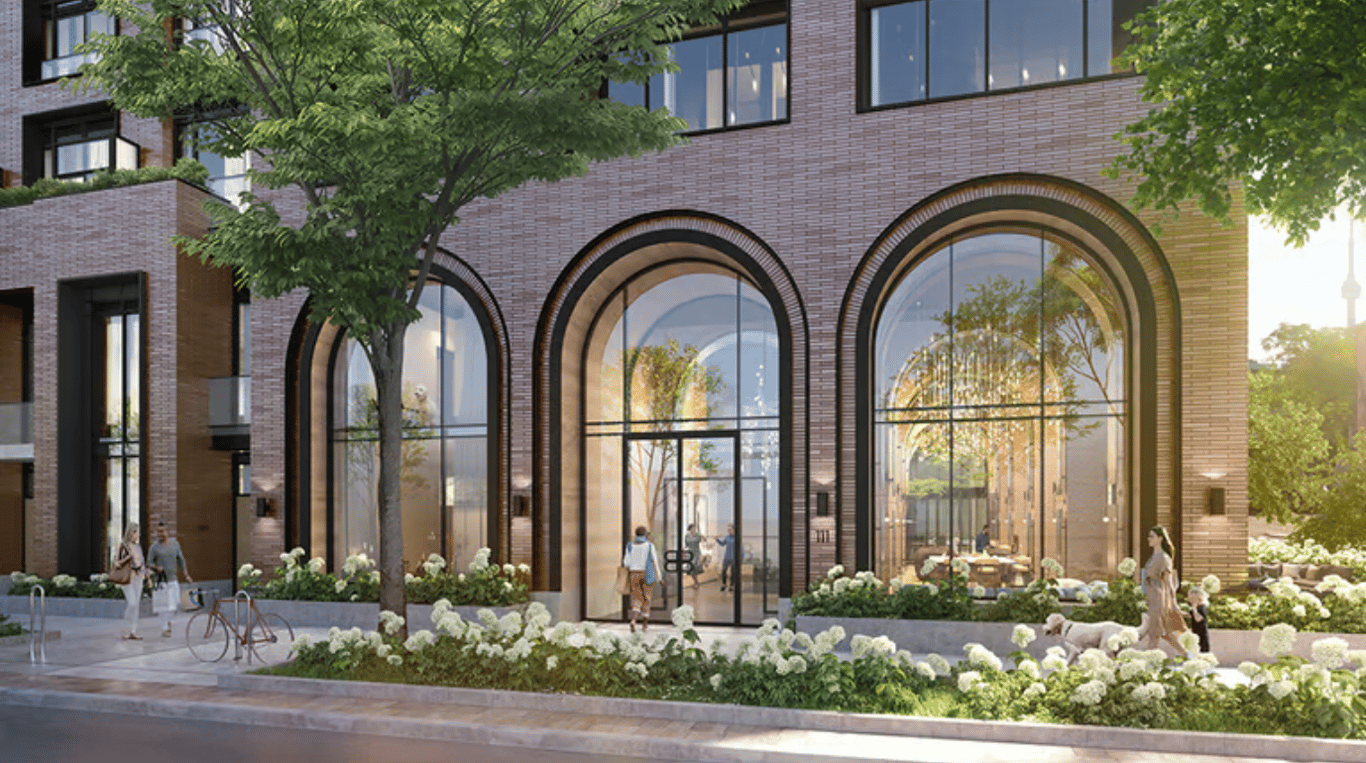
111 Strachan is a planned mid-rise infill development that will replace a former gas station & mechanic shop with 314 new residential housing units, while preserving a beautiful heritage building. The project is located between two future higher order transit stations, and steps to some of the largest greenspaces in downtown Toronto. The design aims to preserve the residential character of Strachan Ave with townhouses at grade, but also seeks to activate the laneways with laneway townhouses wrapping the rear of the building. The rehabilitated commercial building and the townhouse units proposed along Strachan Avenue will help to animate the streetscape, while the architecture provides a seamless transition from the King Street West corridor toward Trinity Bellwoods Park.
Features
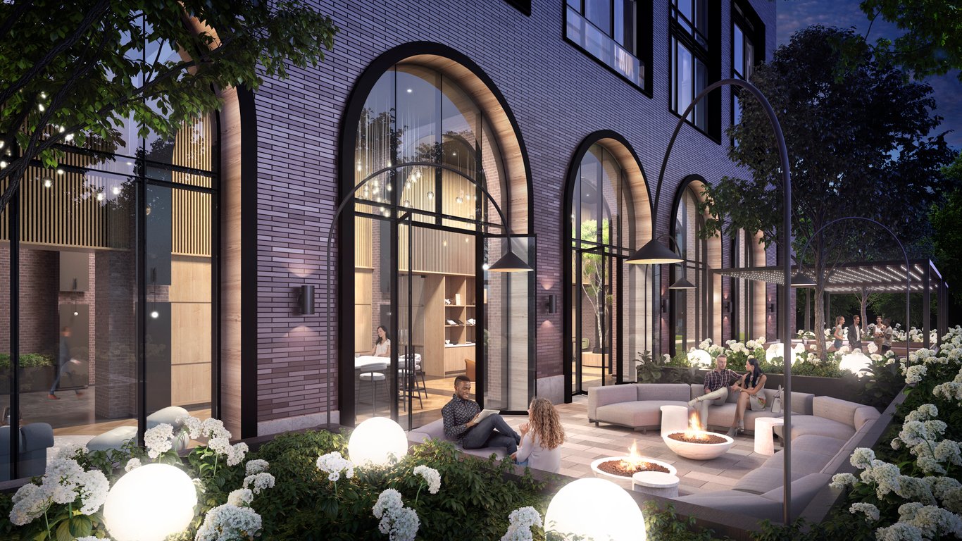
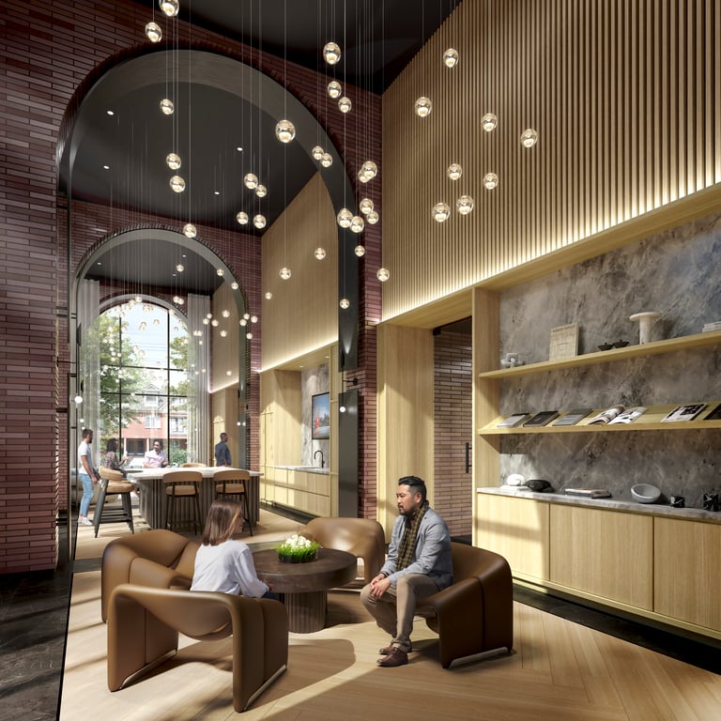
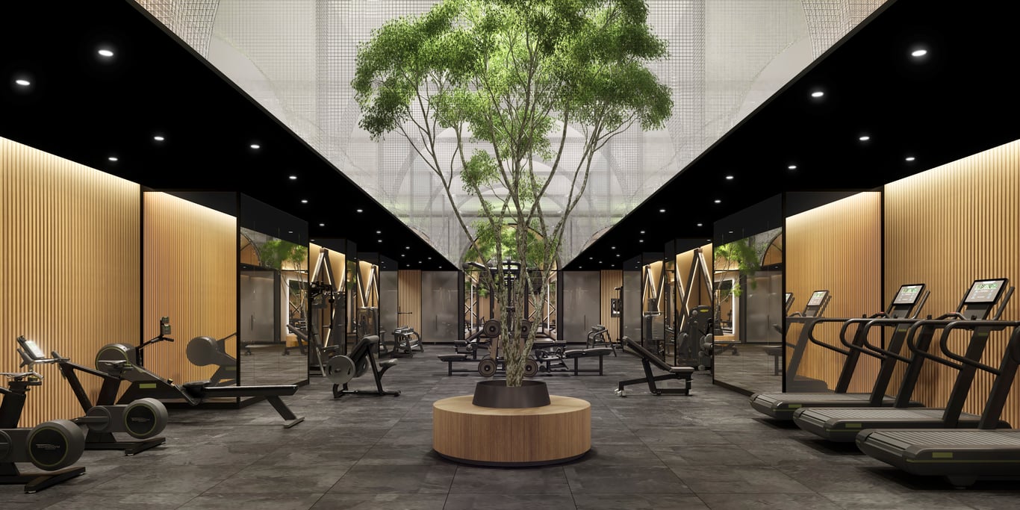
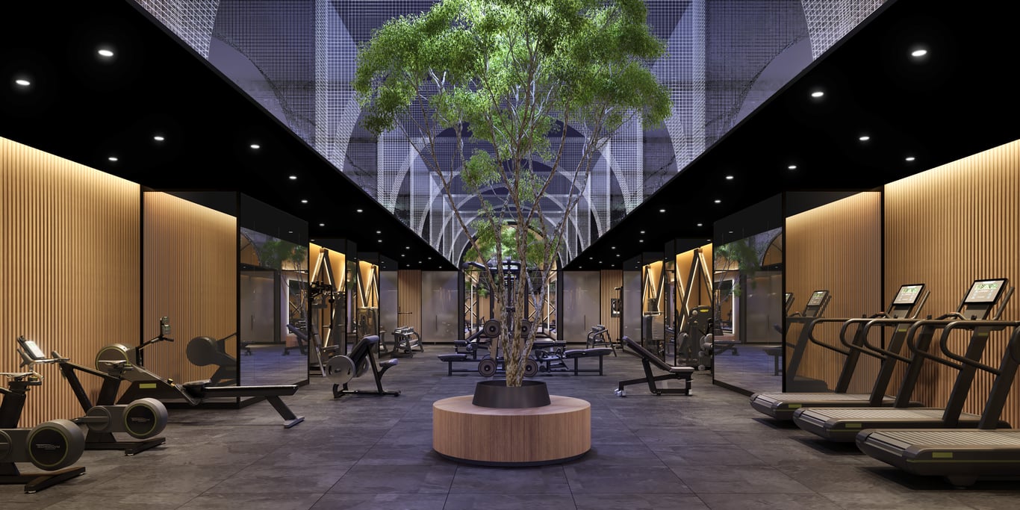
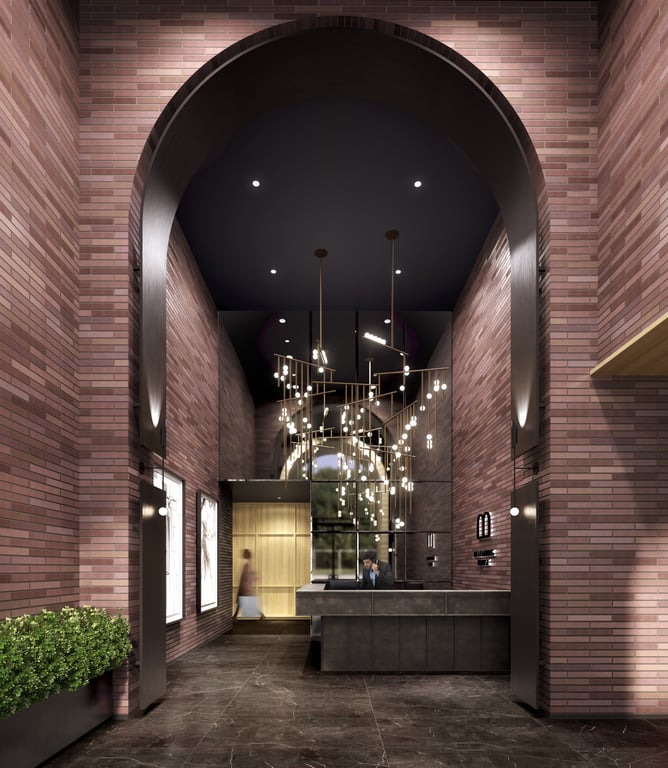
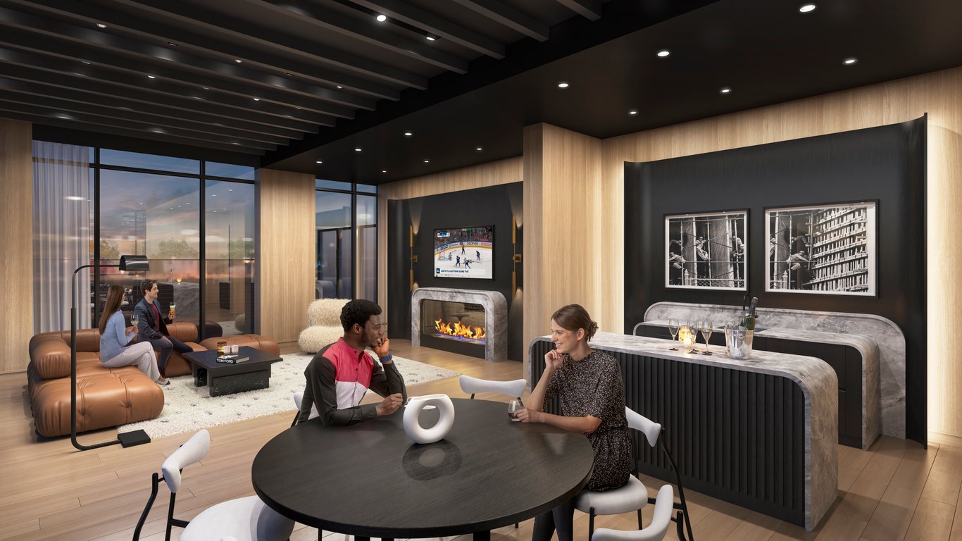
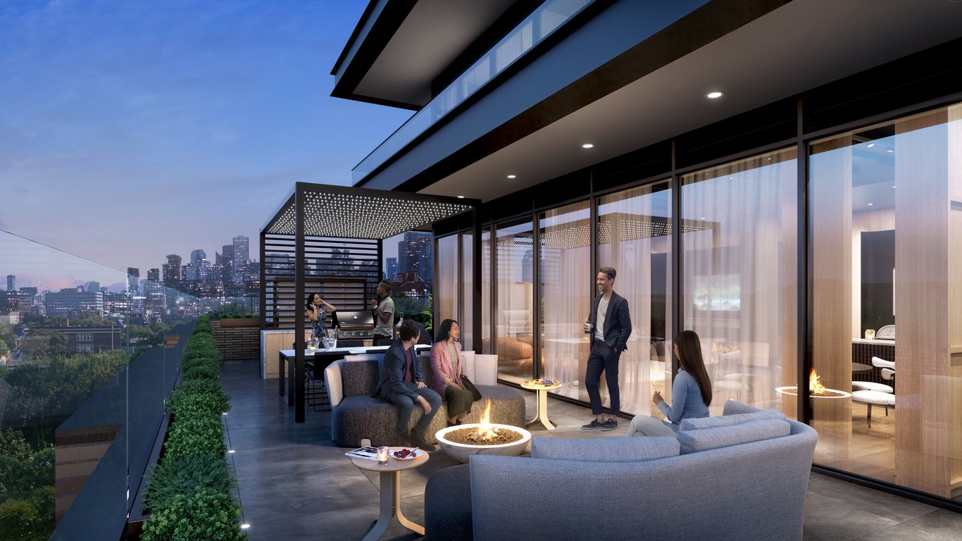
• Dry Sauna • Pet Spa • Yoga Studio • Podcast Studio • Business Center • Social Club • Barbeques • Nordic Showers • Free Weights • Circuit Machines And Cardio • Smart Parcel Room • Banquettes • Reading Lounge • Outdoor Workspace And Fireside Lounge • Outdoor Terrace With Private Cabanas • Outdoor Dining And A Fireside Lounge • Change Rooms • Property Management Office • Washrooms • Elevator Lobby • Mail Room • Lockers • Concierge • Lobby • Lobby Lounge • Bar And Dining Room • Private Offices • Self Service Bar • Servery • Coat Closets • Laundry Room • Storage Room • Dining Area • Payment Structure: Standard • $10000 on Signing • Balance to 2.5% in 30 Days • 2.5% in 120 days
GET EARLY ACCESS
FIRST MOVER INCENTIVES
VIEW ON MAP

Information on this website is for general reference only. We do not represent the builder directly and are not liable for any use of the data. Prices, sizes, specifications, and promotions are subject to change by the builder without notice. Contact your sales representatives for current details. (E.& O.E.). Data feed managed by Buildify.
Jean Claude Ngansoo Sales Representative, Brokerage Information: Not available, please contact website owner , OFFICE: _ Direct: 647-389-7311
Terms of Service | Privacy Policy | Real Estate Leads by InCom Real Estate